


Q&A with District 14 City Councilman Jim Love: Riverside/Avondale development moratorium

Last month, District 14 City Councilman Jim Love sent a letter to the city planning and development director, Calvin Burney, requesting a moratorium on any new commercial development requiring PUD, deviations or variance exceptions in several key Riverside/Avondale retail districts. Those areas include St. Johns Avenue between Talbot and Van Wert avenues and on King […]
Stakeholders seek longterm solutions for Riverside-Avondale parking woes
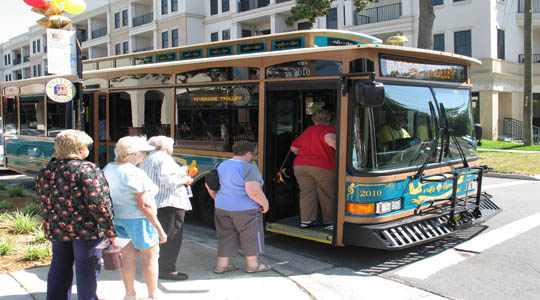
By Steve DiMattia There is no shortage of vision for Riverside/Avondale’s parking solutions. But making that vision a reality is the challenge. “There are a lot of short term options being discussed to address parking issues, but we are trying to develop more permanent solutions for the entire historic district,” said Jim Love, Riverside/Avondale District […]
Hendricks principal retiring: B.R. Rhoads steps down after 35 years in education

By Susanna P. Barton Hendricks Avenue Elementary School Principal Robert E. “BR” Rhoads calls his upcoming retirement a “transition to another adventure.” Neighborhood students and parents say he will be missed. Rhoads, who has been an educator for 35 years, joined Hendricks as a principal in 2010, said his time with the school has been “a […]
Plans for East San Marco still a work in progress
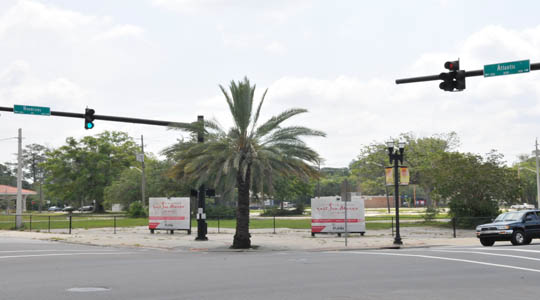
By Susanna P. Barton The vacant lots are grassy and green, but that’s about all that’s growing on the high profile San Marco real estate. The property, located at the southeast corner of Hendricks Avenue and Atlantic Boulevard, has long been touted as East San Marco — a mixed-use development including condominium homes and retail […]
Removal of the 20 percent provision: Does it cause undue economic hardship?
By Steve DiMattia
Resident Community News
Some Riverside/Avondale property owners think they may have to pay more for home renovations because of the recent removal of a provision from the historical preservation ordinance that protected against economic hardship for window, door and roof replacement.
“Taking away this provision takes away the statutory guarantee of reasonableness,” said one homeowner, who asked to remain anonymous. “What seems to be a minor code change has substantial effects. The homeowner no longer has any protection from unreasonable design regulations and requirements by the planning department or historic commission.”
The removed provision mandated this: if a property owner could demonstrate that the historic feature was unsalvageable and he could do the same work — including design — as the district regulations mandated at a 20 percent or more savings then the project had to be approved.
Here’s the former wording from ordinance 2011-539-E, which is part of the Historical Preservation Code, Chapter 307: “When a certificate of appropriateness has been applied for in connection with the replacement of roof covering, windows or doors, the Commission shall allow the property owner’s original design plans when the applicable Historic District Design Regulations will result in a cost in excess of 20 percent of the property owner’s original plans. The owner shall be required to show to the Commission’s satisfaction that the work to be performed will be in accordance with the original roof lines and conform to the original door and window openings of the structure and the replacement of windows, doors or roof materials with the less expensive alternative will achieve a savings in excess of 20 percent over historically compatible materials otherwise required under this Chapter.”
The 20 percent provision was removed in September 2011 because it was considered redundant with approved district regulations and that the amended ordinance leaves plenty of options for financial relief from having to match historic materials for windows and doors, according to Jason Teal, the General Counsel attorney who prepared the new legislation.
The provision removal, however, did not make the radar of some local contractors.
Dale Crisp, President/CEO of Kendale Design/Build, said he was unaware that the provision had been removed from the code. He thinks it was beneficial to homeowners to have both the 20 percent provision and the approved district regulations.
“If you left in all of the existing exemptions along with the 20 percent provision I think it would be a cleaner process instead of being redundant,” Crisp said. “I think that would actually streamline it even further.”
There is concern the provision’s removal could make obtaining a Certificate of Appropriateness more difficult. A COA is required to make external changes to structures or to construct new buildings in the district. It verifies that proposed work maintains the district’s historic integrity and meets local design regulations.
“Removing the 20 percent cost threshold is going to make maintaining a home in the historic district more expensive because the historic commission no longer has to follow a statutory guideline that controls costs for the homeowner,” according to the anonymous local homeowner. “Basically, the commission has complete control over what you can do with your house and how much you will have to spend to do it.”
While Kendale’s Crisp did not think anything sinister was taking place, he agreed it was important to be aware of the process. And the ordinance language could open debate on who makes the final call.
“I think the city is trying to head in the right direction and simplify based upon their historical review process — I don’t know that removing the provision is going to hurt the long-term benefits to the homeowner,” Crisp said. “But the ordinance also says, ‘to the discretion of…,’ and whenever you have that it just depends upon who is sitting on what side of the table as to what the decision may be.”
The Jacksonville Historic Preservation Commission, along with the Planning and Development Department staff, are the gatekeepers of the COA.
The historical commission’s 7-member board is appointed by the mayor and currently includes lawyers and architects; one is the former Chair of the Design Review Committee of Riverside Avondale Preservation. The commission was established in 1990 and follows district regulations based on the U.S. Secretary of the Interior’s Standards for Rehabilitation. It draws its review authority from Chapter 307.
J. Richard Moore, Jr., JHPC chairman, said the commission began reviewing applications by asking a simple question.
“The question of ‘restore or replace’ had to be answered first,” Moore said. “Applicants first had to demonstrate that replacement was warranted. Once that was determined, we could explore alternate materials and the possibility of applying the 20 percent option.”
When Chapter 307 was first enacted in 1990, specific neighborhood design regulations were not in place; they were later approved as part of the district designation. The 20 percent provision originally was included to “provide a property owner with sufficient economic relief from unduly burdensome design determinations” that might come from being required to use original design materials for window and door replacement.
“It served as a safety valve,” said General Counsel Teal. “Once design regulations were adopted and it was specified that cheaper alternate materials could be used, the 20 percent provision became obsolete.”
Teal said discussion of alternate materials doesn’t come into play until the commission first approves replacement over restoration. Moore noted that renovation is preferred and added that Sunshine Laws apply to the commission.
“We have no hidden agendas,” Moore said. “Preservation is a key factor in living in the district, and that’s our first priority. Even still, from our perspective, we are often more lenient than the staffing department and even RAP.”
He said while cost often comes up, only a handful of people have ever evoked the 20 percent provision.
Anonymous thinks many homeowners either did not know about the provision or simply renovated without proper permits. Both instances would skew the city’s COA approval statistics, as would not knowing the full extent of each COA approval, such as, how many windows were approved.
“People should ask if removing this ordinance was good or bad; if it will serve the district or not. The decision to remove the provision should at least be put up for consideration to the homeowners that it is affecting.”
Crisp agrees that the homeowner should have the final say.
“Most people who buy into the historic district do so because they are absolutely in love with their homes and the district’s architecture,” Crisp said. “They would not do anything to harm their house. Because of that, they are the home’s best stewards.”
Riverside Avondale Overlay: Time to reassess?
By Steve DiMattia
Resident Community News
If compromise is an art form, then the Riverside/Avondale Zoning Overlay is a masterpiece. With recent development issues and parking challenges dragging the zoning plan back into the spotlight, many residents wonder if it is time to consider adjustments.
The Riverside/Avondale Zoning Overlay was adopted in June 2008 after nearly two years of workshops and meetings — a process that included input from city officials, Riverside Avondale Preservation, business owners, developers, community members and outside consultants. The overlay’s intent was to “protect the character, economic vitality, aesthetic appeal and historical integrity” of the Riverside/Avondale Historic District. While zoning code mandates remain in effect, it established provisions for building height, scale and setback; as well as public spaces, density, parking, signage, landscaping, walkways, rooflines, garages and outdoor cafes.
“In the end nobody was thrilled with it and I thought that was a great ending,” said Michael Corrigan, former RAP chairman, former councilman for Riverside/Avondale District 14, and chair of the steering committee that developed the overlay. “It was a good compromise because it wasn’t really pro anybody.”
After four years in practice, the compromises that define the overlay have proven effective in some instances, less so in others. Parking, in particular, has been an ongoing challenge.
“There was a lot of conversation about parking from the start, but there was also real commitment to revitalization. We addressed all along how to redevelop and keep to the character of the neighborhood, yet also provide parking,” said Tara Salmieri, one of the consultants from the Orlando firm, Glatting Jackson Kercher Anglin who helped develop the overlay.
One of the solutions was to reduce the amount of required parking in commercial and office areas. Businesses moving into a historically contributing structure or those that rebuild on the site of a non-contributing structure without expanding receive a zero parking variance. Expansion of either requires 50 to 65 percent parking contribution — as does moving into any non-contributing structure.
“The idea was to provide incentives to come in without changing the footprint of the area,” Corrigan said. “As long as you weren’t exacerbating the problem by building a bigger building than we were going to give you a zero parking variance.”
It looked good on paper until Mojo No.4 restaurant moved into what was previously a low volume furniture store in the Shoppes of Avondale. They did not expand and therefore met the zero parking requirements. But the overlay does not address intensity – when a low volume business is replaced by one of much higher volume; or when several restaurants/bars are concentrated in one area.
“We did not anticipate that the area would become so heavy with restaurants,” said Kay Ehas, RAP board member and part of the overlay steering committee.
Corrigan agreed. “We were so focused on not tearing down buildings and keeping to the character of the area that we just didn’t consider this kind of usage.”
To the best recollection of Corrigan, Ehas and consultant Salmieri, there was never a specific mandate to address the intensity issue in the document.
“It was a process,” Salmieri said. “You can’t foresee and account for everything in the future. The best you can do is create a framework and address the majority of issues.”
Certainly unforeseen was the yearlong battle that would ensue over the proposed new construction of Goozlepipe & Guttyworks restaurant on North King Street.
The planning commission unanimously approved a proposed expansion with a zero parking variance. RAP appealed the decision, stating the overlay’s intention that an increase in size results in a 50 percent parking contribution. The two sides recently resolved the issue when Goozlepipe’s developers acquired a parking lot to meet the requirement.
While intensity was at the heart of the debate, the sometimes-ambiguous language of the overlay may have also played a role, said I. Mark Rubin, president of Accubuild Companies and a member of the overlay steering committee.
“The overlay absolutely needs to be re-written because it is riddled with inequities, inconsistencies and ambiguities,” Rubin said. “That is why the planning committee has difficulty interpreting it.”
Ed Salem, Goozlepipe’s co-developer, contends that the overlay does not explicitly address two instances, as relates to parking contribution: First, what happens when an expanded commercial structure replaces a residence in a commercially zoned area? Second, what happens when you rebuild and expand a non-contributing structure?
“The question of ‘intent’ was frequently brought up during the public meetings, but the overlay does not specifically address what the parking contribution is when you build bigger. Shouldn’t you get some parking credit for the structure that was already there?”
Revision seems inevitable moving forward as the district continues to grow with the addition of several new restaurants. An overlay revision committee attempted to make adjustments in 2011 but disbanded without success after several months.
“’Comprehensive’ is the word I would like to be able to use to describe the overlay,” Rubin said. “We need to honor historical integrity but also allow growth to match today’s society and needs.”
Ehas also advocates growth, but with a slant toward preservation. “The Riverside/Avondale commercial areas were built small scale the way they were to serve the neighborhood and meet the needs of the community. We need to let that be our guiding principal.”
If compromise is the process, then growth with integrity and balance is clearly the goal. The overlay is available at the City of Jacksonville website: www.coj.net/
departments/planning-and-development/
current-planning-division/riverside-
avondale-zoning-overlay.aspx
or the RAP website: www.riverside
avondale.org
Mixed reviews for local restauranteur
Mellow Mushroom, Avondale parking focus of April
community gathering
By Susanna P. Barton
Resident Community News
A lot of people like Mellow Mushroom Pizza Baker — but not everyone wants them in their own backyard, especially in the Shoppes of Avondale.
Resident John Valentino wants to open his fourth Mellow Mushroom location in the long vacant Shoppes’ gas station property and adjacent storefronts now occupied by ‘town and Emly Benham — perhaps by early October. While the idea has plenty of resident support, many residents and business owners are concerned the 225-seat restaurant could adversely affect customer access, parking, safety and property values in an already challenged commercial corridor.
All sides had the opportunity to air their thoughts at a community meeting, held April 26 at Grace Church Avondale.
A standing room only crowd filled the church’s fellowship hall April 26 within minutes of the meeting’s 7 p.m. start time. Turnout was so large, the group was redirected to the church sanctuary. RAP Chairman Jonathan Oliff emceed the event, billed a meeting “with an
eye toward productive
conversation” about the restaurant’s plans in the Shoppes of Avondale. Local resident and attorney Steve Diebenow also attended and addressed the audience during the meeting on behalf of Mellow Mushroom.
“We need your input — it’s our community,” said District 14 City Councilman Jim Love, who opened the meeting. “There has to be some compromise here so we can make a good decision, that’s what we need to do today.”
Hands down, parking was the focus of discussion, and here’s why: Mellow Mushroom owners want to open a 200-225-seat restaurant. The Riverside Avondale Zoning Overlay requires Valentino to provide 31
parking spaces for a restaurant of that seating capacity in an existing historic noncontributing building. While Valentino said he can create 14 new parking spaces on-site, he projects a parking shortfall. That leaves Valentino looking for creative and available places in the neighborhood to park vehicles.
While there were many residents at the meeting show support Mellow Mushroom’s neighborhood debut, a vocal group spoke out against plans to bring another large, high volume restaurant into the Shoppes — known for its smaller scale, boutique ambiance.
“I’m glad you’ve done well in business, but I don’t want you in Avondale — we don’t have any parking now. This is an old line neighborhood and you’re trying to change it — I don’t want you here,” said Harry Reinstine, 86, who lives on Richmond Street several blocks from the Shoppes of Avondale. “They’re parking all through the neighborhood now, I just don’t want it — go somewhere else.”
Others were concerned the restaurant — at that size — would compound parking access to existing retail shops, and exacerbate nighttime noise, late night violence and drunken episodes, criminal activity and
property values.
“At some point we are going to max out and I believe we are past that point,” said Mark Anderson, who lives just a block from the Shoppes of Avondale and has had to call the police three times during his residency about late night activity near his home. “Your home is what you have, there’s already been depreciation and we don’t want more.”
An overriding concern is that the entrance of larger capacity restaurants like Mellow Mushroom would make parking so impossible for shoppers and diners, that they might eventually stop coming. One Shoppes store employee expressed the notion with a Yogi Berra quote: “The place got so popular no one goes there anymore.”
Diebenow, an attorney with Driver McAfee Peek & Hawthorne, underscored Mellow Mushroom ownership is still in a fact-finding mode and that applications have not yet been filed — and nothing is pending. He did, however, share some potential ideas for addressing Avondale’s parking shortfalls. One thought is to create eight to 10 valet parking spots along Van Wert and Boone Park. Another idea is to negotiate parking at the Prudential building in the Shoppes. Still another is to use some of the vacant spots behind the Shoppes of Avondale. Diebenow also suggested making some streets one way around the Shoppes, perhaps making Talbot Avenue a one-way street.
Valentino, a resident of Fairfax Manor and a Jacksonville native, said he has purchased the 2,200-square-foot gas station property at the corner of St. Johns and Inglelside avenues and intends to lease the Shoppes retail space next door for Mellow Mushroom, his fourth locally owned pizza bakery. Plans for the Avondale store will include a 35-seat bar, a beer garden, space for live music, comfortable family dining and activity space and plans for 200-225 interior and exterior seats, he said. Plans also include the creation of exterior green space on vacant gas station property’s concrete parking.
“This was all a matter of timing,” said Valentino, who was born at Riverside Hospital and has three children ranging in age from 10 weeks to 10 years at neighborhood schools. “The gas station caught my eye — I think it’s a really neat opportunity to add what is already there, this is a really great corner. I want to give this back to the community.”
He has hired Design Cooperative, the design firm behind 5 Points newest commercial building 1534 Oak Street, to help make that happen. Formal designs are not yet available, Valentino said. While he now owns the gas station property and has announced plans to take over ‘town and Emly Benham’s storefronts, there are many zoning hoops through which he has to jump.
A rezoning application that would change the property to a PUD is slated for May 1. Rezoning hearings are expected through the end of June, Valentino said.
Notably, most of the residents who attended the community meeting said they love Mellow Mushroom. Having been to the restaurant in other areas, they think the pizzas are delicious and would love to patronize a store if there was one nearby. How nearby, however, may be where the common ground ends for some residents living near the Shoppes of Avondale. Others are excited about the idea of having the dining option nearby.
“This is a bigger issue — if it’s not them, it will be someone else,” said Tonya Yont.


